Kitchen layout guide
By Calgary Home Remodeling & RenovationPublished Updated
People often search for an average kitchen size to decide whether their room is small, normal, or large. The comparison sounds useful but housing age, building type, measurement method, and whether dining or circulation space is included can change the result dramatically. A national or online average does not establish what a particular Calgary home needs.
A compact kitchen with continuous counters and well-placed storage can outperform a larger room with long walking distances and blocked corners. Start with measured walls, openings, ceiling conditions, and services. Then map household tasks, appliance doors, landing areas, aisles, and storage before considering an island or changing the room footprint.
Measure the room consistently
Record wall-to-wall dimensions, door and window locations, ceiling changes, bulkheads, columns, radiators, vents, and fixed service points. Distinguish the cabinet footprint from nearby dining and passage areas instead of combining them into one flattering number. Photograph and verify out-of-square corners in older homes. A reliable existing-conditions drawing provides more design value than comparing the room with an undefined average found online.
Map work zones and appliance movement
Plan where food arrives, is stored, washed, prepared, cooked, served, and cleaned. Draw every appliance door and drawer in its open position, including the dishwasher beside a standing user. Check that two common activities can happen without collision. The traditional work triangle can be a useful prompt, but households with multiple cooks, separate beverage stations, or accessible needs often benefit from a zone-based review.
Test whether an island truly fits
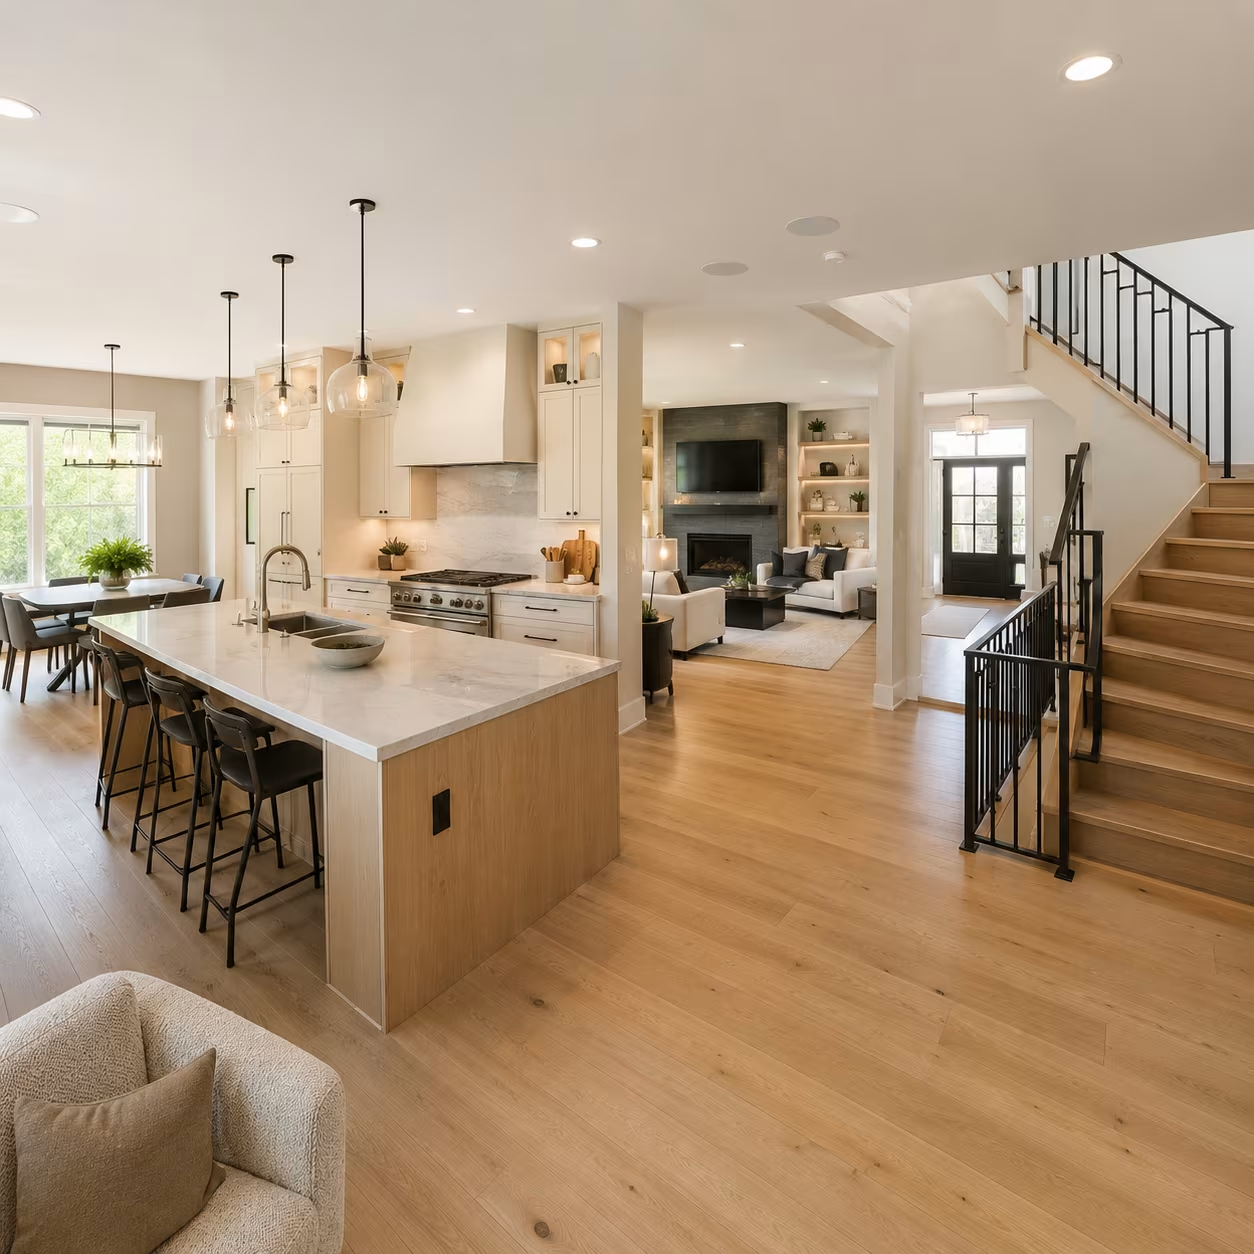
An island adds counter and storage only when the surrounding aisles remain functional. It should not interrupt the route between a sink, refrigerator, range, pantry, exterior door, or dining area. Tape the proposed footprint on the floor and simulate open appliances, stools, and people passing. A smaller island, peninsula, movable table, or uninterrupted open space can be more useful than maximizing cabinetry.
Prioritize storage quality over cabinet quantity
Deep drawers, tray dividers, waste sorting, pantry pullouts, and properly sized appliance storage can improve daily use without increasing the room. Inventory what the household actually keeps and place frequent items near their work zone. Avoid narrow fillers and inaccessible corners merely to claim more cabinets. CMHC’s accessible kitchen guidance also emphasizes reachable storage, clear work surfaces, and room for users to approach key areas safely.