Home Additions

Home Additions

Home Additions in Calgary

  • Bump-outs, second-storey additions, walk-outs
  • Garage conversions (heated, finished living space)
  • Foundation work and structural engineering

Bump-outs, second-storey additions, garage conversions — Calgary home additions designed, permitted, and built under one fixed-price contract.

Better Business Bureau A+ Rating
Insurance And WCB Records

500+

Documented Renovation Projects

25+

Qualified Trade Partners

$5M

Liability Insurance Coverage

  • Kohler
  • Moen
  • Caesarstone
  • Benjamin Moore
  • IKEA

Home additions planned around structure, tie-ins, and approvals

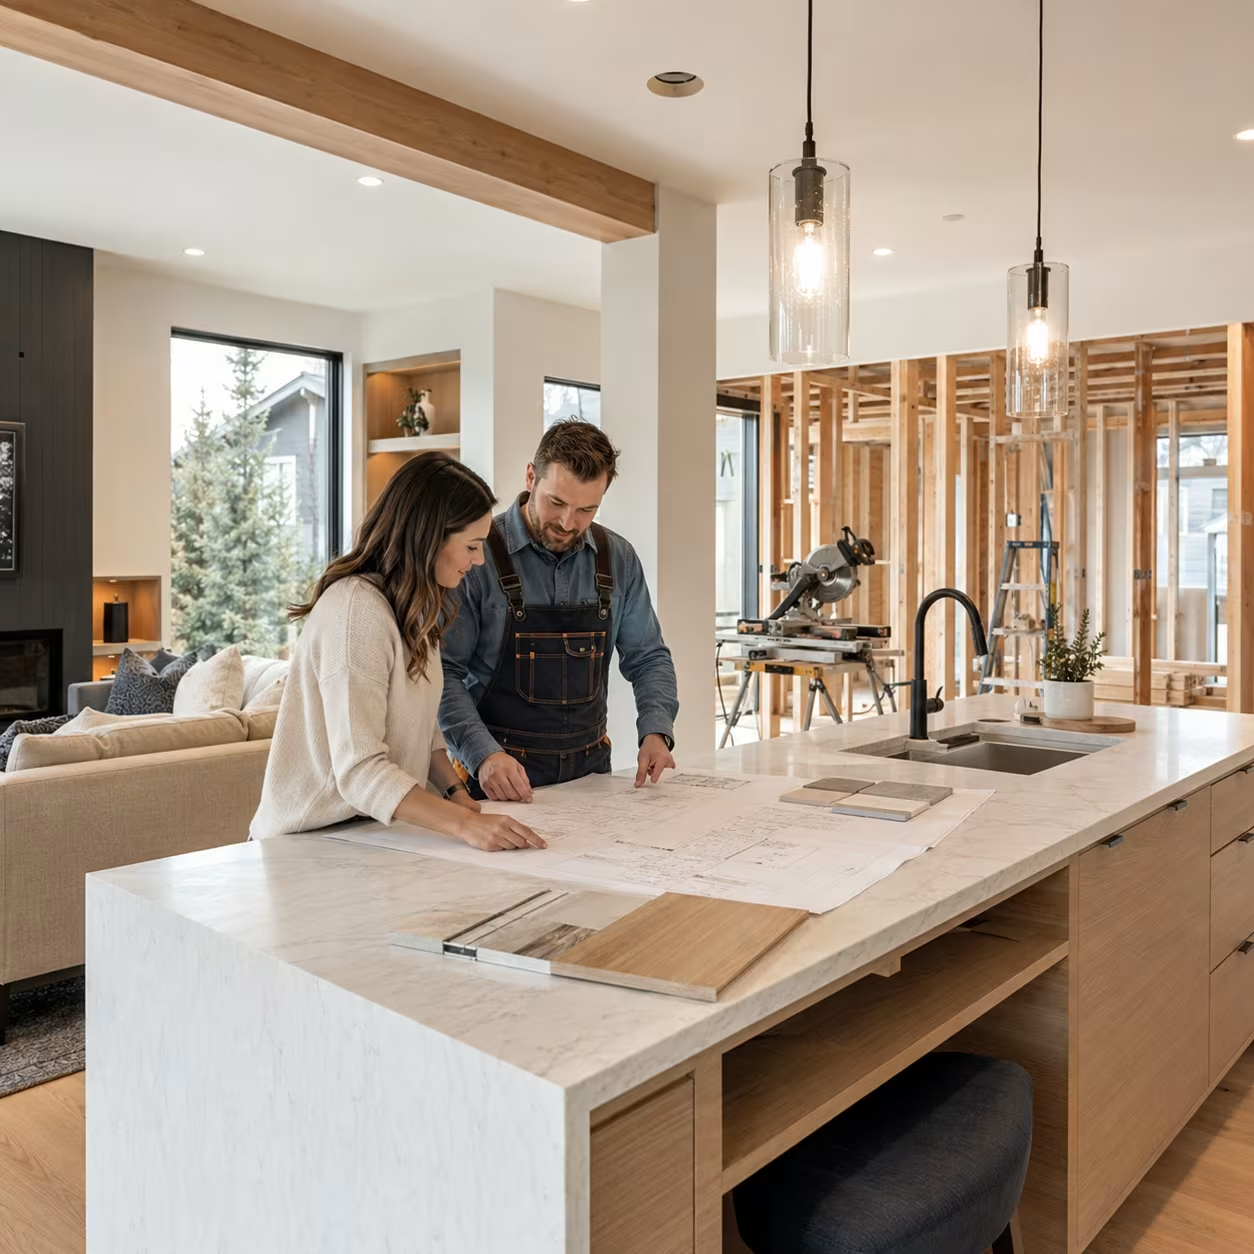
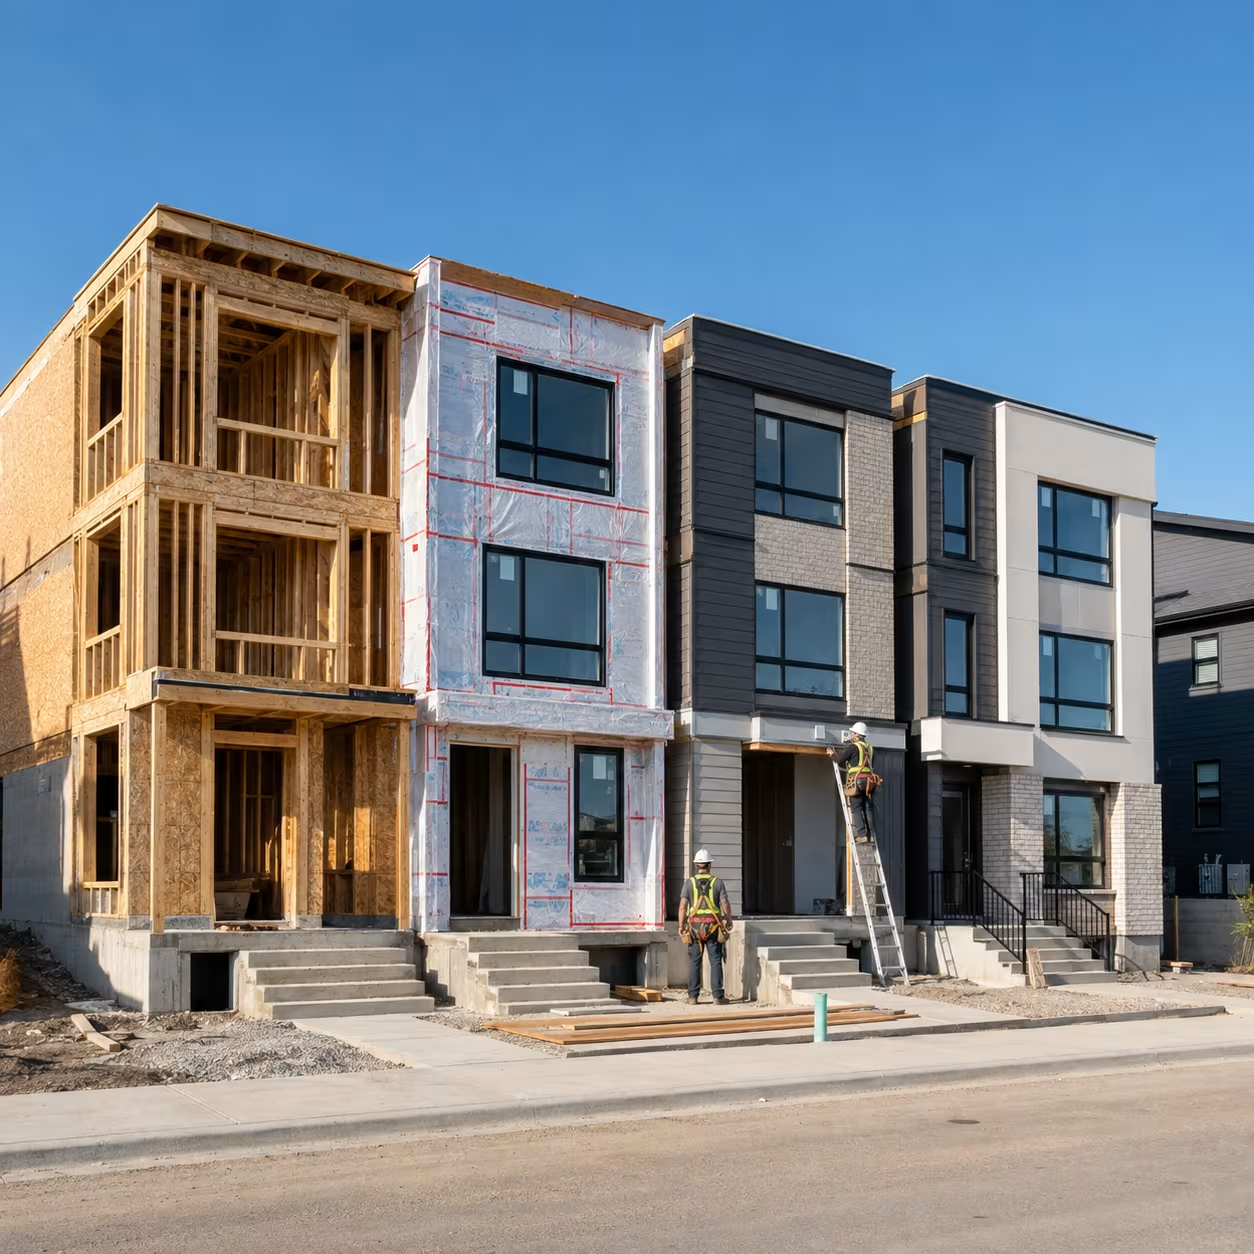
A Calgary home addition has to connect new space to the old home cleanly. We plan foundations, rooflines, exterior finishes, insulation, HVAC, plumbing, electrical, setbacks, and permit requirements so the addition looks and performs like it belongs.

Home additions planned around structure, tie-ins, and approvals

More square footage without losing the character of the home

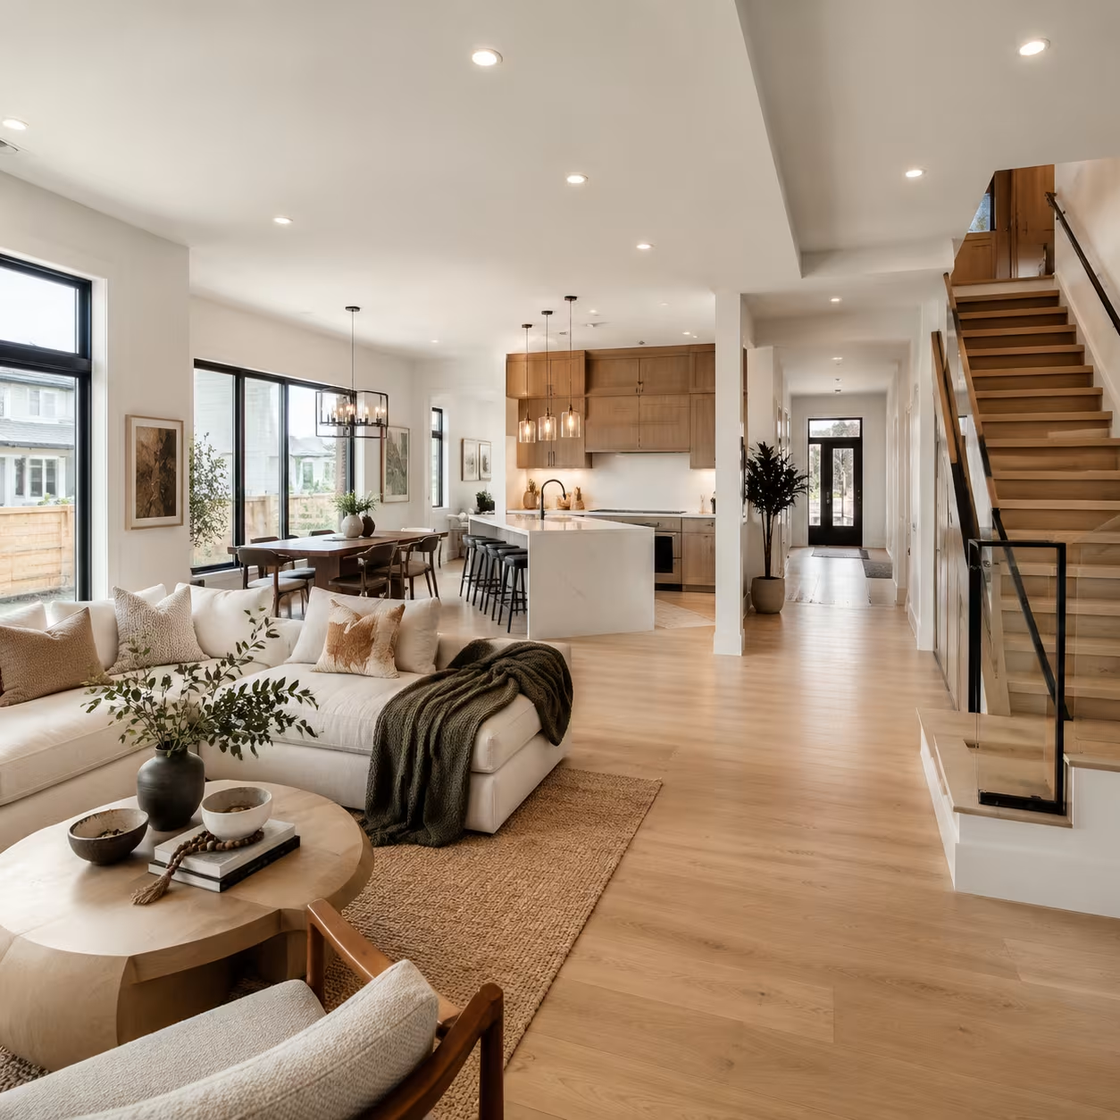
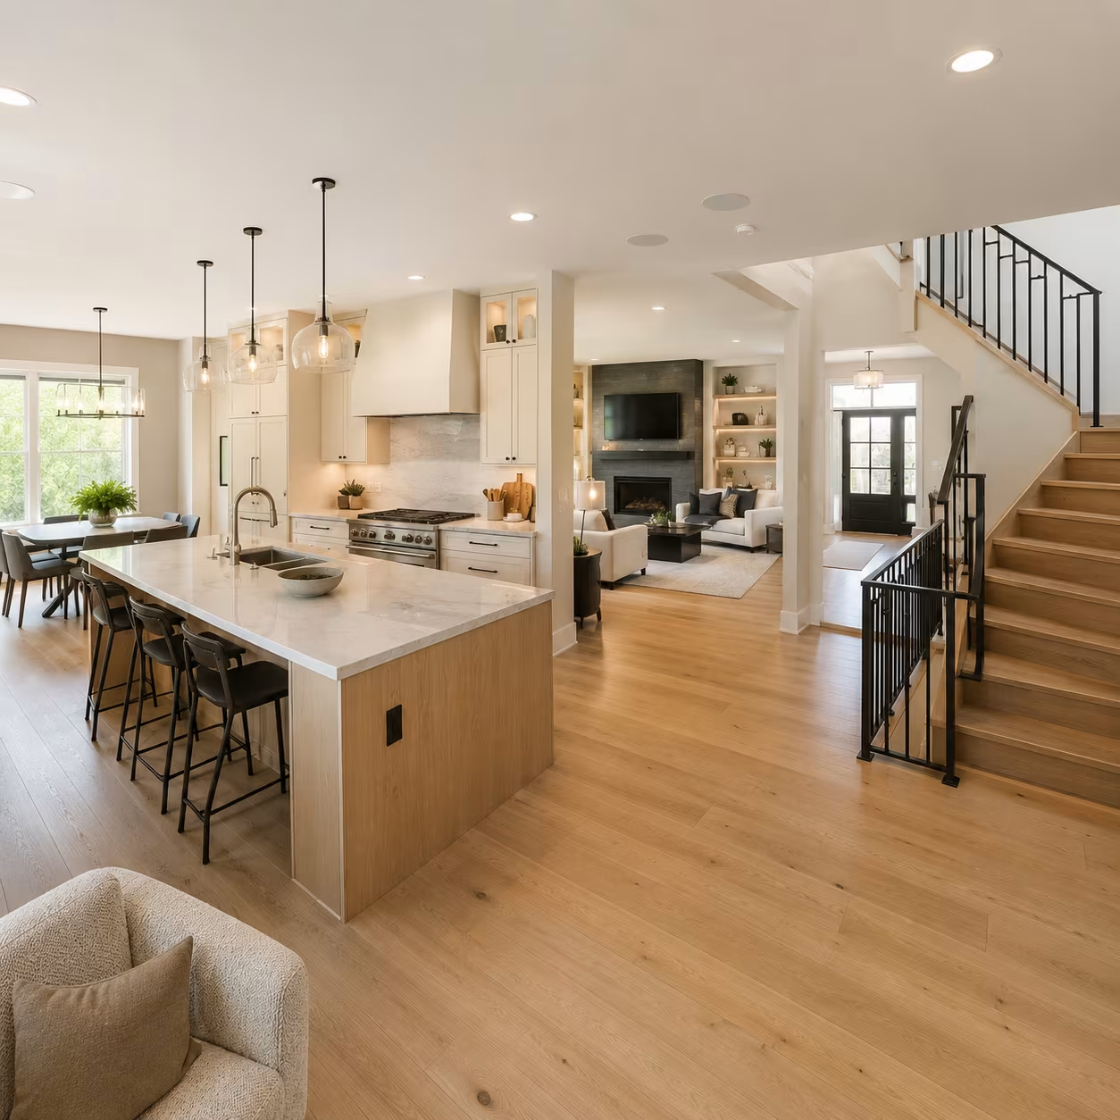
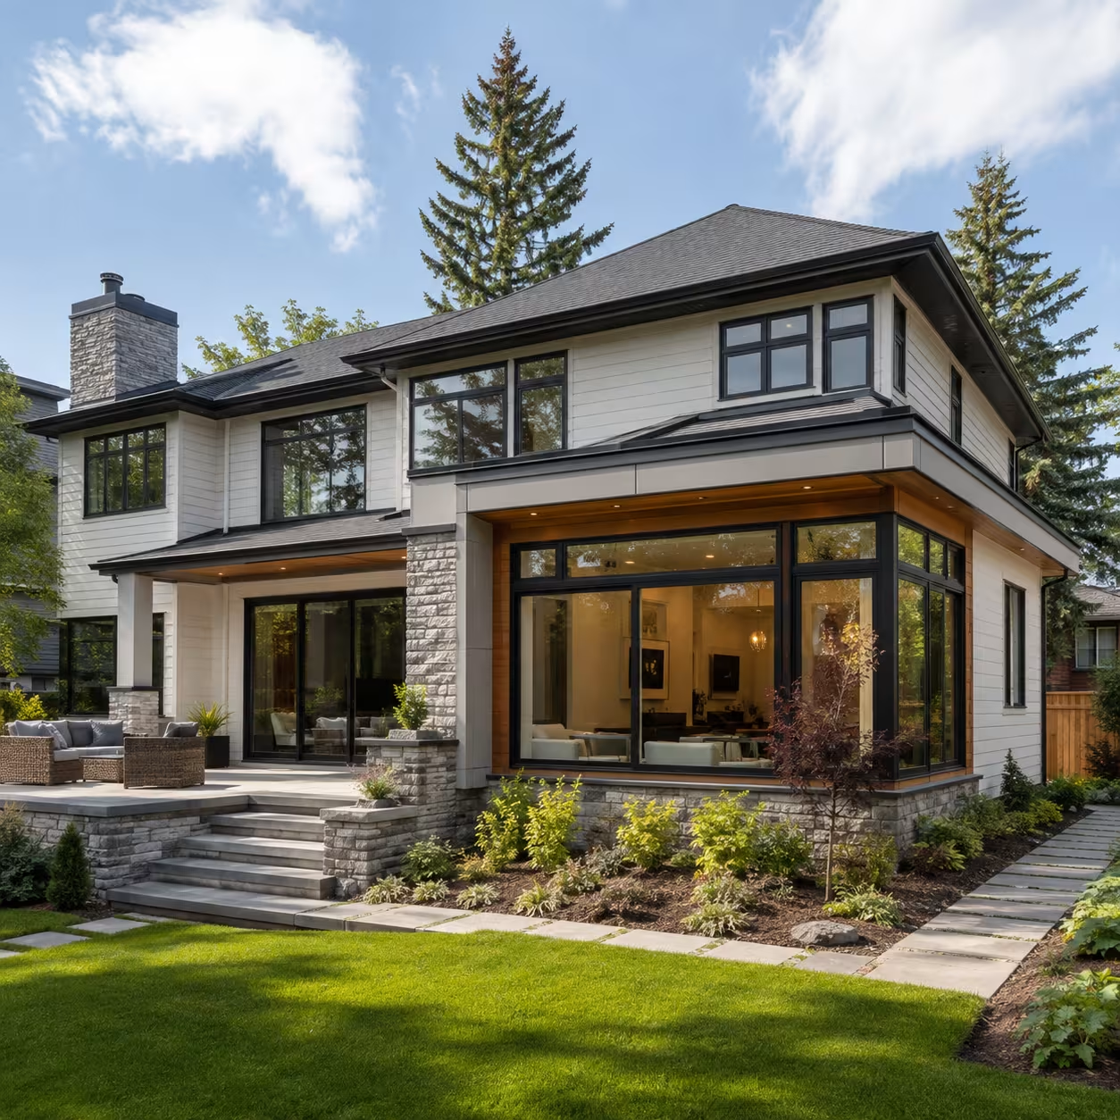
The right addition improves flow instead of feeling bolted on. We align floor heights, windows, siding, roofing, trim, lighting, and room transitions so the new space supports everyday living and long-term property value.

More square footage without losing the character of the home

Home additions Calgary: more space without moving

Home additions Calgary, home addition contractors Calgary, house addition Calgary, house additions Calgary, second storey additions Calgary, and home extension searches all point to one goal: add livable square footage while making the new space feel original to the home.

Home additions Calgary: more space without moving

Addition feasibility starts with land-use constraints

The buildable idea depends on setbacks, lot coverage, height limits, grading, foundation conditions, utility locations, trees, access, and sometimes community context. We review those constraints before drawings become expensive.

Addition feasibility starts with land-use constraints

Modular and prefab addition searches need realistic comparison

Modular home additions, prefab additions to homes, prefab bedroom addition, and prefab home addition searches often come from owners looking for speed. Prefab can help in some cases, but tie-ins, permits, foundations, crane access, and finish matching still decide the real timeline.

Modular and prefab addition searches need realistic comparison

A successful house extension protects the existing home

The riskiest part of an addition is where new construction meets old construction. Roof intersections, drainage, air sealing, floor transitions, insulation, and temporary weather protection have to be planned before the opening is made.

A successful house extension protects the existing home

Compare home additions contractors with real project proof

Searchers comparing Home addition Calgary need more than a sales pitch. They need a visible scope, cost logic, permit path, schedule, related services, and resource links before deciding who should visit the property.

What we document before work starts

  • Room-by-room scope, exclusions, and owner decisions
  • Trade sequence, inspection points, and material lead times
  • Allowance notes for fixtures, finishes, millwork, and upgrades
  • Warranty, deficiency, and handover expectations

Budget range

$150,000 to $500,000+ depending on foundation, structure, envelope, and finishes

Timeline signal

3 to 8+ months depending on drawings, permits, weather, and construction complexity

Permit note

Additions require building permits and may involve development rules, setbacks, engineering, inspections, and trade permits.

Specialty Services

Explore home additions specialties

Choose the focused service that best matches the work, then review its scope, constraints, and related planning requirements.

Home renovation, renewal, and new builds

From single-room refreshes to top-to-bottom rebuilds — every residential project is led by one project manager and one contract, with every trade and permit handled in-house.

  • Reply within 1 business day
  • Licensed, insured, WCB covered
  • Fixed-price scope before work starts

What makes our home additions work

Permit-experienced

We’ve built additions across every Calgary community board. Setbacks, lot coverage, height limits, real-property reports — handled.

Matched to your existing home

Roof line, siding profile, window styles, interior trim — additions that look planned, not stapled on after the fact.

Live in your home through the build

We seal the work zone and stage the open-up so you can stay in the existing house while the addition goes up alongside it.

Structural engineering coordinated

Foundation design, beam sizing, lateral analysis — all stamped by a structural engineer before the first dig.

Every home additions project includes

  • Bump-outs, second-storey additions, walk-outs
  • Garage conversions (heated, finished living space)
  • Foundation work and structural engineering
  • Mechanical (HVAC/plumbing/electrical) extensions
  • Development + building permits handled in-house
  • Matched siding, roofing, and interior finishes

Ready to get your home additions estimate?

Book a free on-site assessment. We reply within one business day with next steps, timeline, and a practical scope.

What Sets Our Calgary Renovations Apart

Six things separate a well-run Calgary renovation from a risky one: fixed pricing, trade scheduling, permits, warranties, project management, and site communication.

Fixed-Price Renovation Quotes

Quotes list rooms, systems, finishes, trades, timelines, and exclusions before any deposit is collected, once project scope is confirmed during assessment.

Coordinated Trade Scheduling

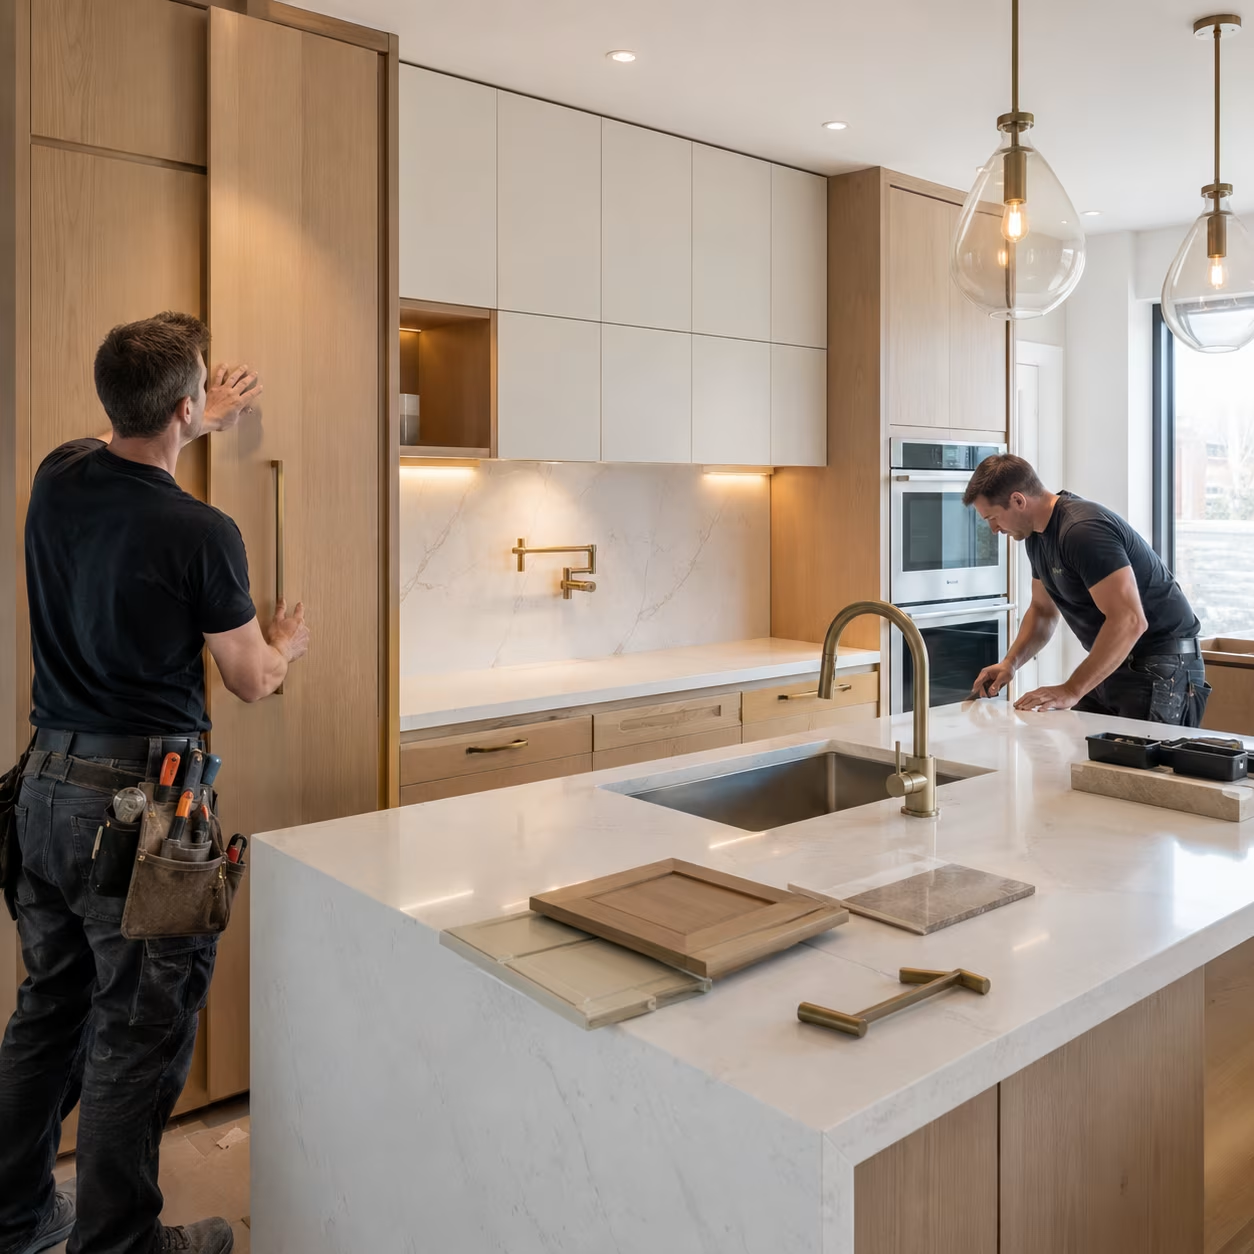
Carpenters, tilers, electricians, and plumbers all follow one project schedule from demolition through handover, not five separate calendars.

City of Calgary Permits

Building, plumbing, gas, and electrical permits are tracked with inspection dates, permit numbers, and closeout records.

Written Renovation Warranties

Residential renovations include 2-year workmanship coverage, commercial tenant improvements include 1-year coverage, and new builds reference Alberta New Home Warranty 1/2/5/10 tiers.

Dedicated Project Manager

One project manager owns assessment, quote, schedule, site updates, deficiencies, and the final walkthrough, a single contact for the life of the project.

Clean Site Updates

Work areas get daily cleanup and weekly written updates with progress notes, photos, and next-stage decisions.

Built for Calgary properties, codes, and schedules

Calgary neighbourhood coverage

We serve inner-city, northwest, northeast, southwest, southeast, and surrounding Calgary communities with on-site assessments and local project planning.

Permits handled in-house

We coordinate building, plumbing, gas, electrical, structural, basement, and addition permits when the scope requires them.

Warranty and accountability

Your home additions project has one project lead, clear milestones, documented decisions, and written workmanship warranty support.

See a Calgary renovation come together

A quick behind-the-scenes look at how our team scopes, plans, and delivers Calgary renovation projects from on-site visit through final walkthrough.

Calgary renovation project

Calgary Renovation Process

The Calgary renovation process uses 3 documented steps: site assessment, fixed-price estimate, and construction handover.

  1. Step 01

    On-Site Renovation Assessment

    Measurements, photos, and constraint notes are collected during the Calgary property visit.

  2. Step 02

    Detailed Fixed-Price Estimate

    Scopes, materials, allowances, and milestone payments are documented before the project deposit.

  3. Step 03

    Managed Construction Handover

    Mobilization, demolition, rough-ins, finishes, and walkthrough records guide the renovation schedule.

Calgary Renovation Reviews

Calgary renovation reviews show 6 project examples across kitchens, basements, bathrooms, full homes, flooring repairs, and secondary suites on Google, Yelp, Houzz, and Trustpilot labels.

5-Star Calgary Renovation Feedback

Communication was exceptional from day one. The team showed up on time every day and the finished kitchen is a dream.

Sarah K., Calgary

Communication was exceptional from day one. The team showed up on time every day and the finished kitchen is a dream.

Sarah K., Calgary

Mount Royal homeowner

HouzzHouzz

We interviewed five contractors and chose this team because they listened. Best decision we made.

Mark R., Calgary

Inglewood homeowner

YelpYelp

On time, on budget, no surprises. Our basement suite has been rented continuously since the day it was finished.

Priya N., Calgary

Altadore homeowner

GoogleGoogle

Calgary Renovation Planning Guides

Calgary renovation insights cover 3 planning categories: structural review, moisture detection, and City of Calgary permit planning.

Questions, answered

How much does a home addition cost in Calgary?

Calgary home additions typically run $350–$550 per square foot of new addition area, depending on whether you’re adding a single bump-out or a full second storey. Foundation work, complex matching, and finishes can push higher.

How long does an addition take?

Bump-outs run 10–16 weeks of construction. Full second-storey additions run 16–28 weeks. Add 8–14 weeks of design and permit lead time before construction starts.

Do I need to move out during a home addition?

Not usually for a side bump-out or garage conversion. Second-storey additions sometimes require short-term accommodation while the roof comes off and the new structure goes up — we plan that window tightly to keep it under two weeks.

What permits are needed?

Development permit (sometimes with community board review), building permit, plumbing/gas/electrical permits if mechanicals are being extended. Most projects also need a current Real Property Report and lot coverage calculation.

Can you match my existing siding and roof?

Yes — we source matching siding profiles, shingle products, and trim from the original supplier when possible. Older homes occasionally need close-match alternatives; we’ll show you samples before committing.

Calgary Renovation Service Areas

We plan residential and commercial renovations throughout Calgary. Primary service area: Calgary, AB.

Ready to start your home additions?

Book a free on-site consultation. We reply within one business day.

  • Reply within 1 business day
  • Licensed, insured, WCB covered
  • Fixed-price scope before work starts