Home Additions
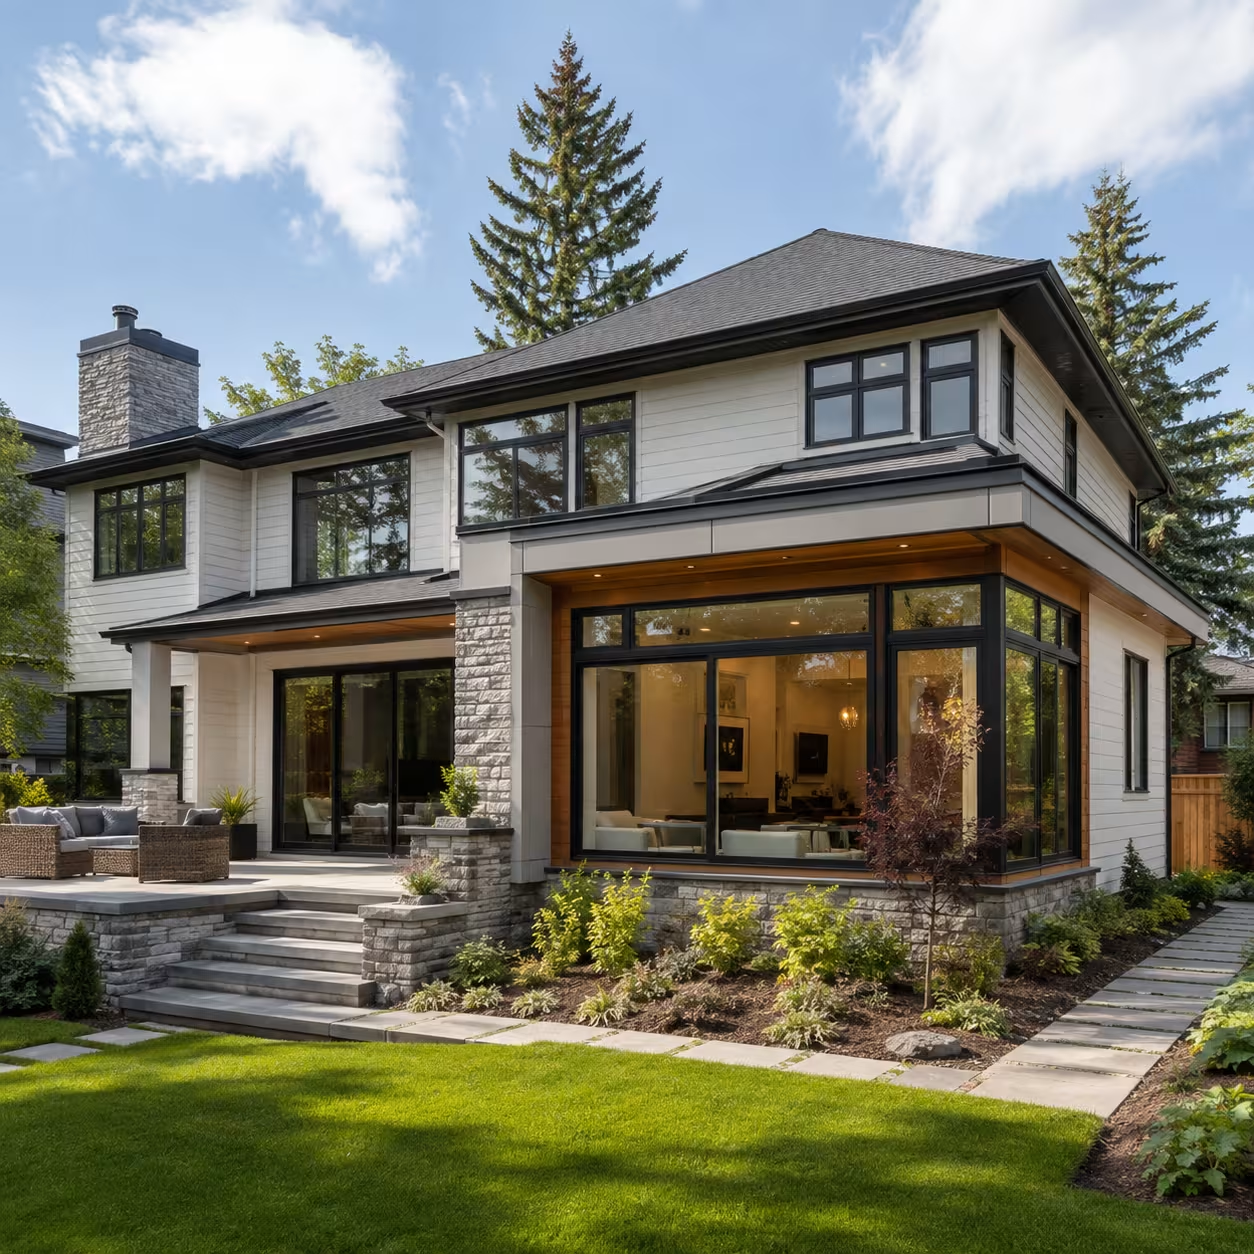
A sunroom is an addition, not simply a set of windows attached to the house. Its location affects circulation, daylight, privacy, yard space, roof drainage, and the relationship between existing and new construction. The intended months of use also influence the enclosure and building systems that belong in the scope.
The City of Calgary identifies a sunroom as a home addition and currently requires at least a building permit for additions. We coordinate the project information and construction plan around the specific property, while the City and other applicable authorities remain responsible for reviewing the application and granting approvals.
Define how and when the room will be used
Dining, plants, reading, entertaining, and four-season living place different demands on floor area, furniture clearances, glazing, shading, ventilation, heating, and electrical service. Naming the intended use early helps prevent a lightly enclosed space from being presented as year-round living area without the assemblies and systems needed for that expectation.
Fit the addition to the property
Lot coverage, setbacks, grade, existing doors and windows, utilities, trees, neighbouring conditions, and outdoor circulation can affect the feasible location and size. The roof form must also manage snow and water where it meets the home. Address-specific planning checks should happen before detailed selections or construction dates are promised.
Coordinate structure, glazing, and comfort
Foundations, framing, roof loads, glass assemblies, air and water control, insulation, ventilation, and heating or cooling must work as a complete enclosure for the approved use. Large glass areas can create glare and temperature swings, so orientation, shading, operable openings, and mechanical planning deserve attention alongside the view.
Connect new and existing construction carefully
Opening the existing wall, tying in roofs and drainage, extending services, and matching exterior finishes create critical sequence points. The scope should protect occupied areas, identify inspection stages, and document assumptions about concealed conditions. Interior and exterior restoration are included deliberately so the addition feels connected rather than unfinished at its edges.