Secondary suite approvals
By Calgary Home Remodeling & RenovationPublished Updated
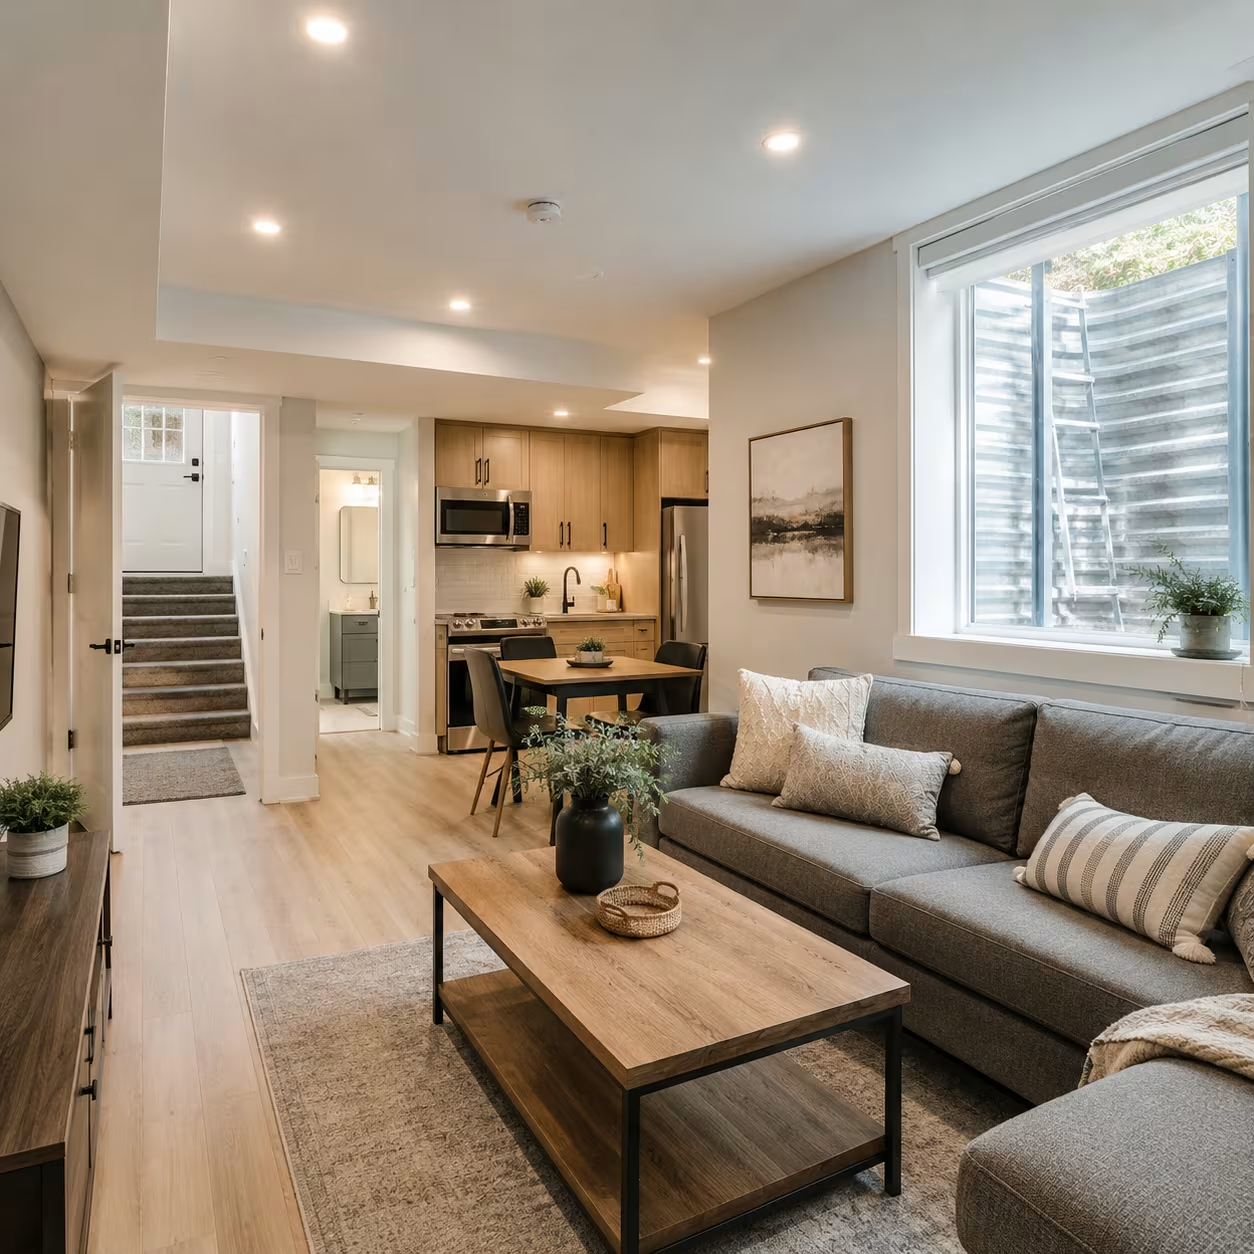
A secondary suite is a self-contained dwelling within or associated with a property, and Calgary treats it differently from a basement with a wet bar or recreation space. Creating or legalizing one can involve planning approval, building approval, separate electrical, plumbing, and gas permits, inspections, and the City’s current suite registry process.
The exact path depends on the property, suite type, existing construction, and proposed work. A basement suite, above-garage suite, and backyard suite do not share identical drawings or site constraints. Start with the City’s current suite and permit pages, check the address, and define the project honestly before demolition or advertising the space as a legal suite.
Confirm the property and suite type
Use the exact municipal address to verify the current land-use district and property information. Identify whether the proposal is within the main dwelling, above a garage, or in a separate backyard building. Review parking, access, amenity space, servicing, and other applicable rules for that form. Existing-suite legalization also needs a careful site assessment because previous construction may not match approved records or current safety expectations.
Prepare a complete drawing package
Plans should accurately show existing and proposed rooms, dimensions, doors, windows, ceiling heights, exits, smoke and carbon-monoxide alarms, heating and ventilation, plumbing fixtures, electrical work, and required fire and sound assemblies. Exterior or backyard work needs site and elevation information. The City’s current application requirement list controls. Consistent, legible drawings reduce questions and help trades price the same scope.
Coordinate building and trade permits
A building permit does not automatically authorize every electrical, plumbing, or gas installation. Qualified contractors generally obtain the permits associated with their work, while homeowner eligibility is limited by ownership, occupancy, property type, and who performs the installation. Decide permit responsibility in the contract. Do not conceal a kitchen as a wet bar; the City says a basement kitchen and bathroom require a secondary-suite application.
Build for inspections and closeout
Schedule inspections at the stages required by each permit and keep regulated work visible until it has been reviewed. Maintain issued plans, revisions, inspection reports, equipment documents, and final records in one file. Correct deficiencies and complete the City’s current registration process before representing the suite as legal. Permit issuance is an authorization to construct approved work, not proof that unfinished or altered work has passed final inspection.