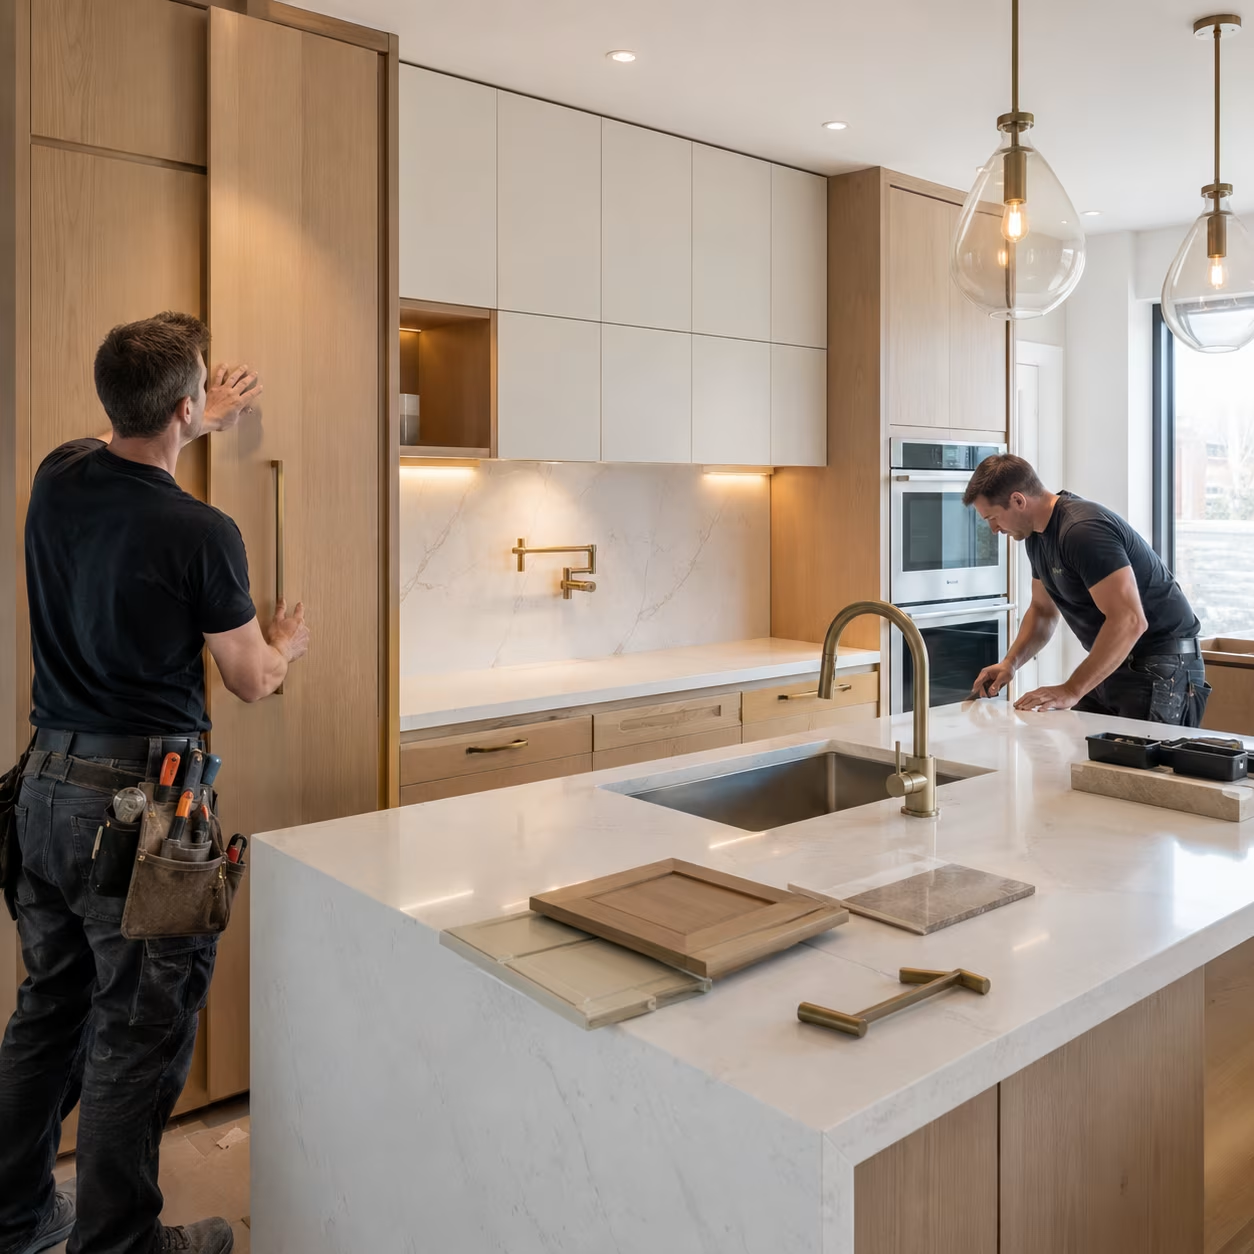
Kitchen budgeting guide
Kitchen budgets are shaped by interdependent decisions. Cabinet dimensions affect counters and appliance openings; appliance specifications affect electrical, gas, ventilation, and plumbing work; and a new layout can extend changes into flooring, ceilings, walls, or nearby rooms. A complete estimate must coordinate these pieces.
This guidance helps homeowners prepare a consistent scope for contractors. It does not state an average or provide a quote. Pricing requires field measurements, product specifications, drawings where appropriate, investigation of existing services, and confirmation of taxes, permit responsibilities, and exclusions.
Cabinetry scope is more than a door style
Cabinet cost and installation are affected by construction method, interior fittings, finished panels, crown or fillers, hardware, pantry details, islands, appliance panels, and site conditions. Confirm whether design, measurement, delivery, installation, touch-ups, disposal, and coordination with counters are included, and identify any unresolved features as allowances rather than assumptions.
Appliances drive service and ventilation decisions
Final appliance specifications reveal required clearances, dedicated circuits, gas or water connections, ventilation capacity, and cabinetry openings. Changing a range, refrigerator, dishwasher, or hood after ordering cabinets can cause redesign and rework. Provide model numbers early and ask who is responsible for delivery, installation, testing, and modifications to existing services.
Counters and finishes need realistic allowances
Counter material, slab layout, edge profiles, seams, sink mounting, backsplash, tile pattern, flooring transitions, lighting, and decorative fixtures all change supply and labour. A quote should state the quantity and quality assumed, plus tax, freight, fabrication, setting materials, waste, and installation. Compare allowance definitions, not merely their totals.
Structural changes and discoveries require planning
Removing walls or enlarging openings may need design, engineering, permits, temporary support, and repairs beyond the kitchen. Demolition can uncover unsafe wiring, plumbing conflicts, damaged subfloors, or ventilation issues. Reserve contingency according to those risks and use a written change process that records price and schedule effects before work continues.