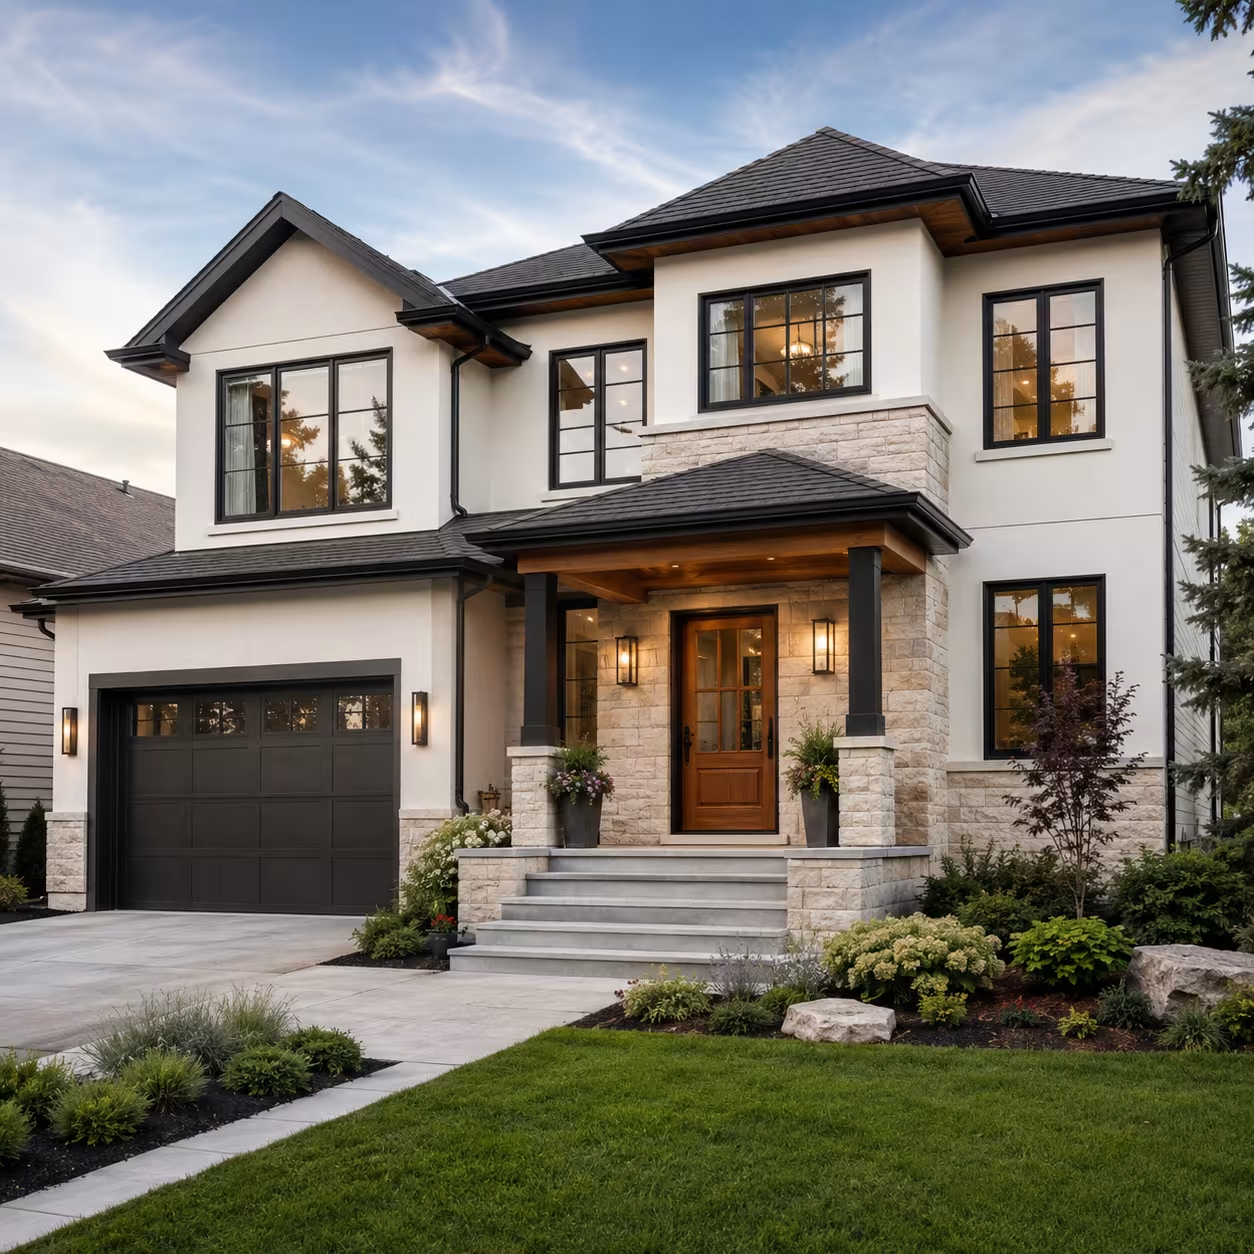
Exterior Renovations
Siding is the visible layer of a larger wall system. Replacing it creates an opportunity to inspect exposed conditions, improve transitions, and coordinate trim, flashings, penetrations, and ventilation details. The right scope depends on the existing assembly rather than appearance alone.
We help homeowners compare cladding options, define preparation work, and account for interfaces at windows, doors, roofs, decks, meters, and exterior fixtures. Any approval needs and project-specific technical requirements are checked before work is scheduled, with hidden conditions documented if they emerge after removal.
Assessing the existing wall assembly
A useful assessment looks for loose or damaged cladding, failed sealants, staining, impact damage, soft substrate, and vulnerable transitions. It also records wall dimensions, penetrations, trim profiles, and nearby assemblies. This information supports a more realistic scope than simply pricing new material over assumptions about concealed conditions.
Choosing a siding system deliberately
Vinyl, fibre cement, engineered products, metal accents, and other claddings have different installation rules, maintenance needs, profiles, and movement characteristics. Colour and style matter, but so do compatible flashings, fastening, clearances, and manufacturer details. Selections should fit both the architectural intent and the existing wall construction.
Managing water at every transition
Reliable exterior work directs water outward through layered details instead of relying only on visible caulking. Window and door edges, roof-to-wall intersections, service penetrations, deck connections, and changes in material deserve specific attention. The exact repair approach can only be confirmed after accessible conditions are reviewed.
Installation scope and site protection
The written scope identifies removals, disposal, substrate allowances, weather-resistive layers, cladding, trim, accessories, and cleanup. Work is sequenced to limit exposure and protect landscaping, entries, and neighbouring property. When concealed damage appears, photographs and a priced change should precede repairs outside the agreed allowance.