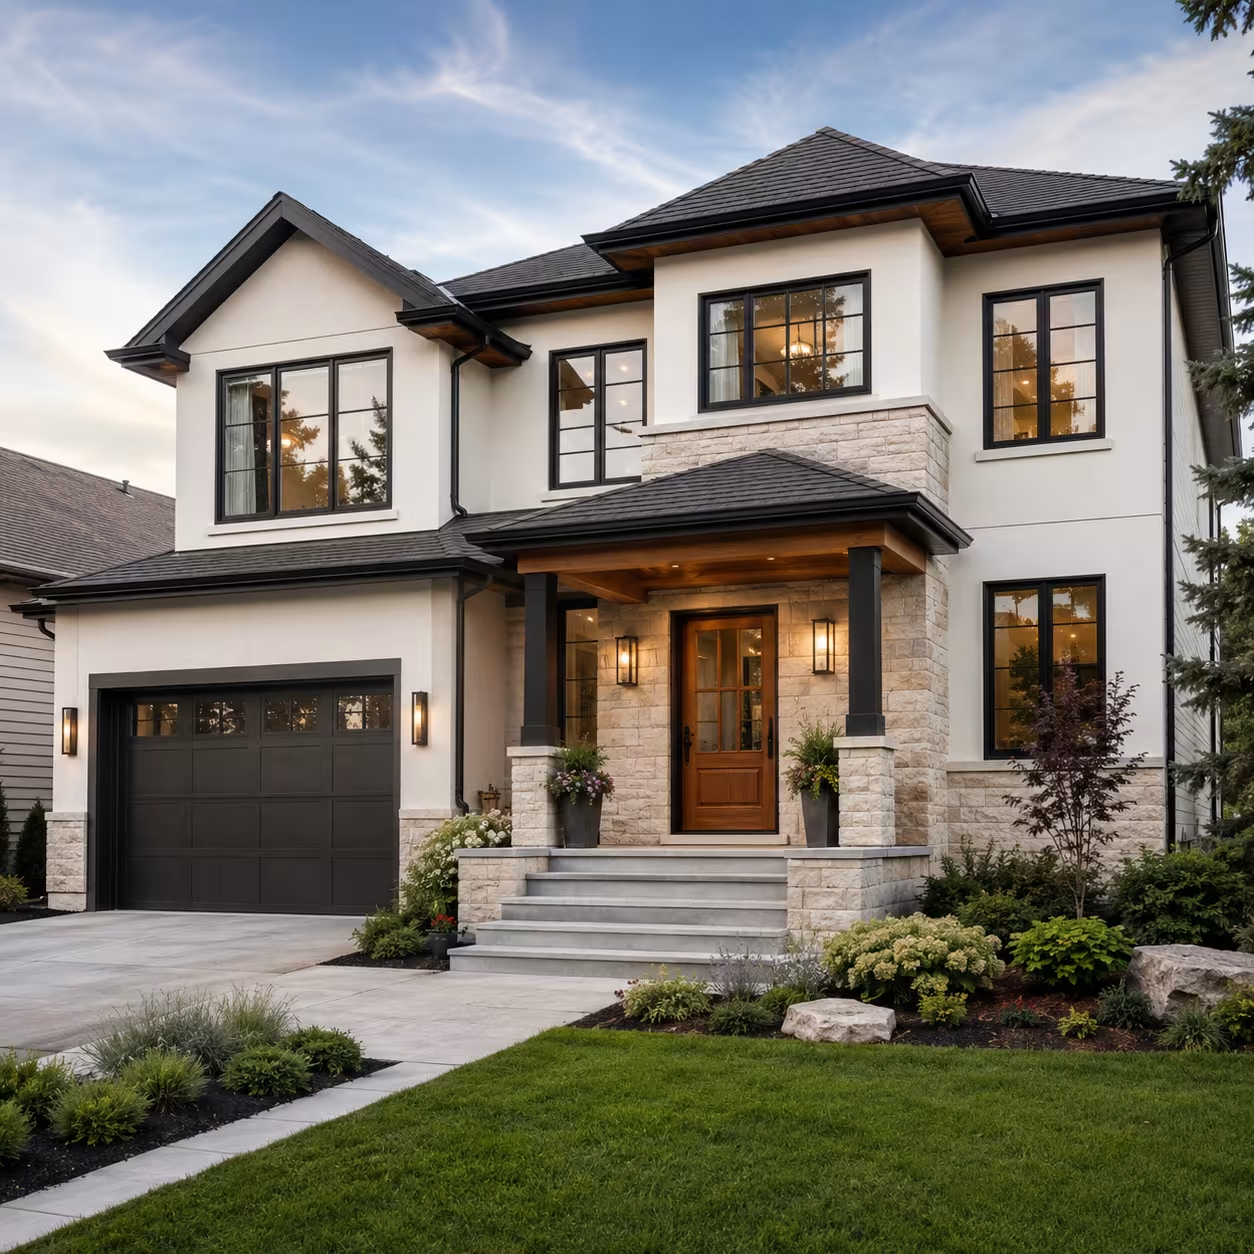
Exterior Renovations
Eavestrough problems often appear as overflow, staining, leaking joints, loose sections, ice-related damage, or water collecting near the home. A useful review looks beyond the damaged spot to roof area, slope, outlet locations, downspout routing, fascia condition, and the way discharge moves across the property.
We define repair or replacement work alongside adjacent roofing, soffit, fascia, siding, and drainage conditions. The final route for roof water must suit the property and current City requirements, so downspouts are not redirected casually toward neighbouring land, paved hazards, or vulnerable areas beside the foundation.
Assessing the complete roof-drainage path
The review follows water from roof surfaces into trough sections, around corners, through outlets, and along downspouts to the discharge point. Sagging, debris, corrosion, separated joints, inadequate supports, and blocked outlets are recorded with nearby fascia or cladding concerns. This helps distinguish a local repair from a system that is poorly arranged overall.
Planning slope, outlets, and discharge
Eavestrough length, roof geometry, outlet placement, and slope influence whether water reaches the downspouts without persistent ponding or overshooting. At ground level, extensions and drainage paths should move water to an appropriate area while respecting the lot and public realm. Current municipal guidance and site-specific grading inform the final arrangement.
Choosing repair or replacement deliberately
Resealing a sound joint or resetting a limited section can be appropriate when the surrounding material and supports remain serviceable. Widespread distortion, corrosion, poor outlet placement, recurring leakage, or a larger exterior project may support replacement. Colour, profile, metal thickness, connections, and compatibility with existing roof edges should be defined before ordering.
Coordinating fascia, roofing, and safe access
Troughs attach at an important roof edge where damaged fascia, roof details, soffits, and cladding can affect the work. The scope identifies accessible repairs and separates concealed deterioration that can only be confirmed after removal. Safe ladder or lift access, property protection, debris control, and a final water-flow review are planned with installation.